


Understanding System Configurations and Engineering Factors
Multi-slide door installation planning is driven primarily by the system configuration, overall opening size, frame material, glass package, and the structural preparation required for your home. A standard 8-foot stacking system in vinyl or thermally broken aluminum creates an expansive view, while a 16-foot or wider pocketing configuration with triple-pane glazing and engineered header work delivers a dramatic architectural transition. Understanding multi-slide doors helps clarify how these expansive assemblies differ from standard two-panel sliders. Rather than a single fixed pane paired with one moving panel, multi-slide systems incorporate several interconnected panels riding along dedicated parallel tracks.
Homeowners explore key reasons to install multi-slide doors primarily to merge their indoor living areas with outdoor patios. To achieve this seamless lifestyle, you can choose between two main operational layouts:
- Stacking Systems: The glass panels slide across parallel tracks and stack neatly over one another at the edge of the opening. While one panel width remains parked within the opening, this system avoids altering the adjacent wall cavities.
- Pocketing Systems: The panels glide completely out of sight into a reinforced wall pocket. This design creates a one hundred percent unobstructed opening, seamlessly blending interior rooms with exterior living areas.
Threshold design also plays a central role in day-to-day comfort. Flush floor transitions eliminate tripping hazards and connect flooring surfaces, though they demand recessed subfloor prep and integrated exterior trench drainage. Surface-mounted tracks offer elevated weather barriers against driving rain, making them popular for exposed windward elevations.
Evaluating Size and Dimensions for Expansive Openings
The overall width and height of your structural span determine panel weights, glass thickness, and framing requirements. Standard openings often sit at 8 feet tall to align with standard ceiling heights, while custom luxury architectural builds frequently reach 10 to 12 feet tall.
| System Span | Typical Panel Count | Operation Style | Structural Requirement |
|---|---|---|---|
| 8-Foot Opening | 2 to 3 Panels | Stacking or Pocket | Standard reinforced header; basic subfloor level check |
| 12-Foot Span | 3 to 4 Panels | Stacking, Bi-Parting, or Pocket | Doubled structural header; precision laser track leveling |
| 16-Foot+ Span | 4 to 6+ Panels | Telescoping or Bi-Parting Pocket | Engineered steel/LVL beam; integrated sub-sill drainage |
Larger spans require thicker glass to resist wind-load deflection, which in turn demands sturdier framing profiles and heavy-duty roller hardware.
How Operational Mechanisms and Hardware Enhance Performance
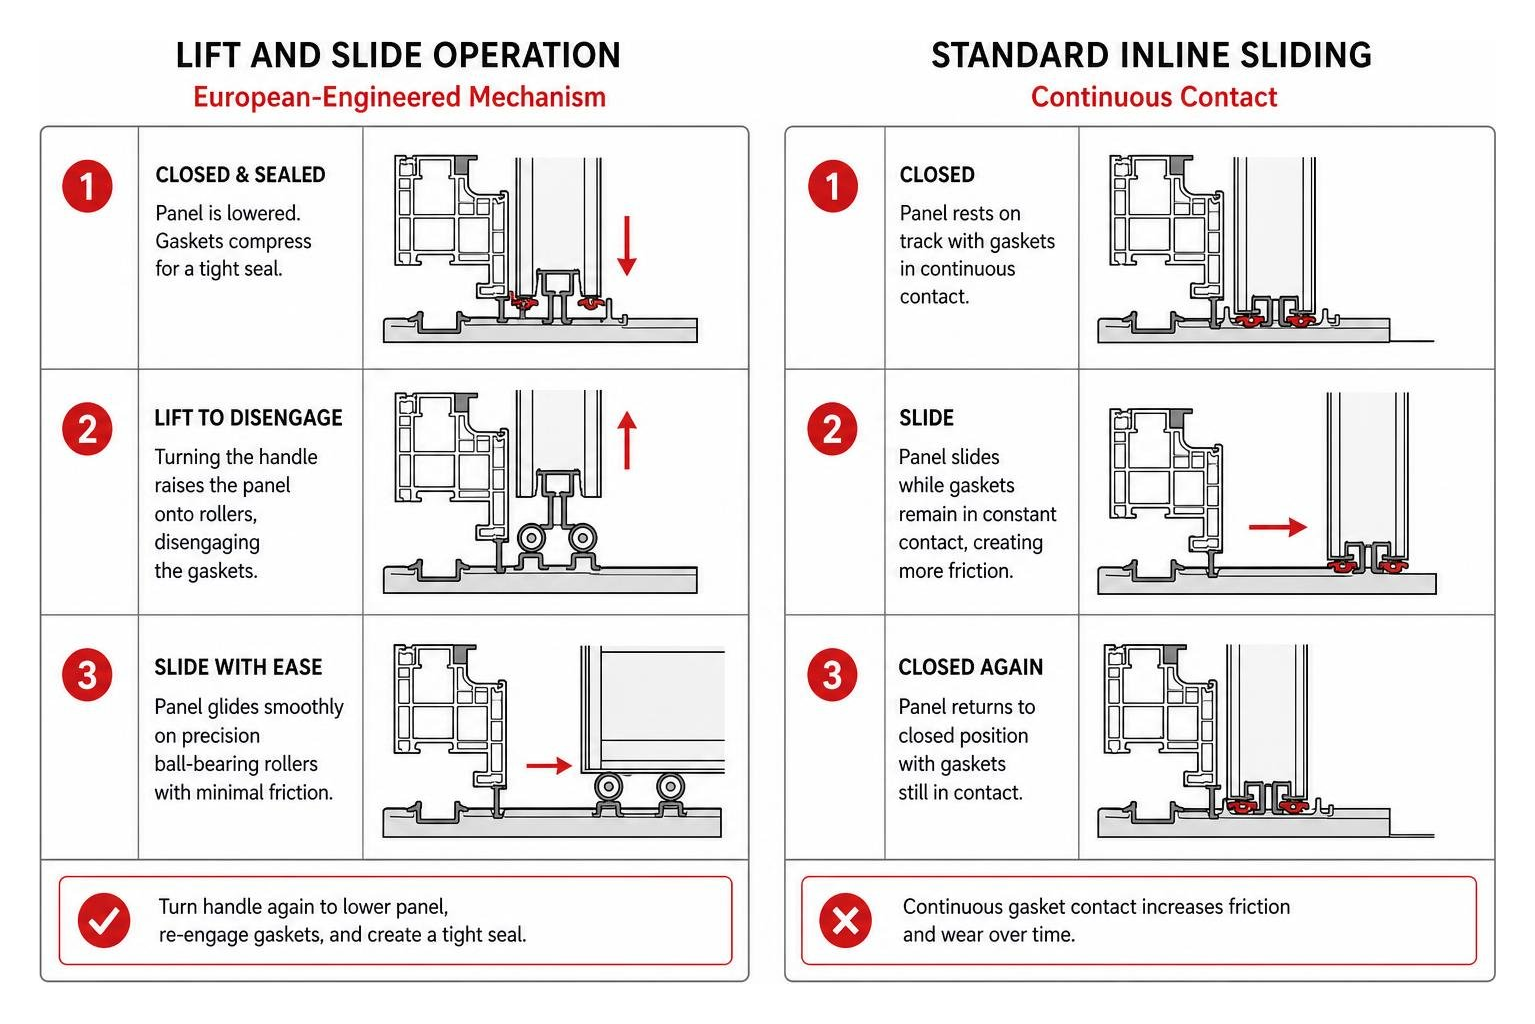
The operational mechanism dictates the tactile feel and longevity of your sliding wall. Standard inline sliding systems rely on continuous contact between perimeter weatherstripping and the frame tracks.
In contrast, European-engineered lift-and-slide mechanisms utilize internal gearing. Rotating the handle physically raises the heavy glass panel onto precision ball-bearing rollers, disengaging the weather gaskets for nearly frictionless, fingertip gliding. Once positioned, turning the handle lowers the panel back down onto compressive rubber gaskets, creating a tight hermetic seal against draft and water infiltration. Precision engineering and specialized hardware ensure long-lasting ease of operation across wide architectural expanses.
Frame Materials and Glazing Performance Specifications
Frame materials balance aesthetic sightlines, structural load capacities, and thermal performance across diverse climates.
| Material | Structural Strength | Thermal Efficiency | Maintenance Requirements |
|---|---|---|---|
| uPVC / Vinyl | Moderate (best for standard heights) | Superior (multi-chambered insulation) | Minimal; wipe clean with water |
| Thermally Broken Aluminum | High (supports oversized glass panels) | Moderate to High (via thermal barrier) | Low; durable powder-coat finishes |
| Wood / Wood-Clad | High (traditional organic rigidity) | High (natural thermal resistance) | Moderate to High; periodic conditioning |
| Fiberglass | Very High (matches glass expansion) | High (foam-insulated cores) | Minimal; resistant to extreme temperature |
Choosing contemporary aluminum multi-slide doors allows for ultra-narrow stiles and rails that maximize daylighting and wide sightlines. For homes focused on maximizing whole-house insulation, energy-efficient vinyl multi-slide doors offer multi-chambered extrusion profiles that effectively block heat transfer.
Glass Options, Thermal Efficiency, and Climate Ratings
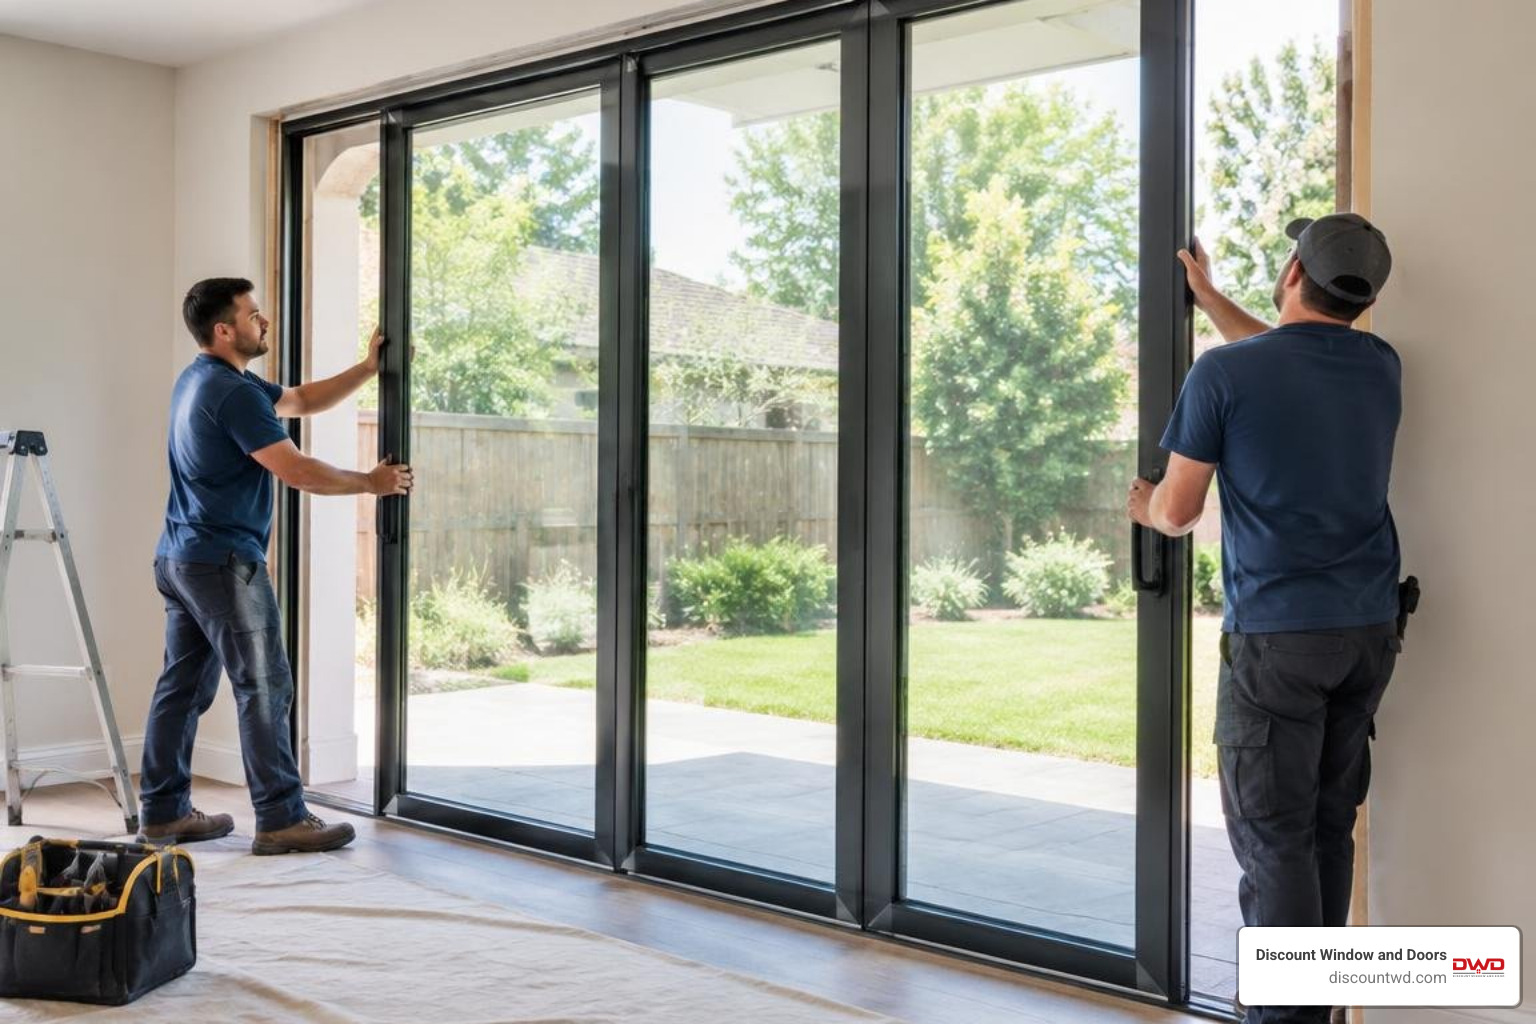
Large spans of residential glass require careful glazing selection to maintain year-round indoor comfort. Double glazing is standard for moderate regions, while triple glazing integrates three lites of glass with two insulating air chambers for enhanced acoustic dampening and extreme climate defense.
- Low-E Coatings: Microscopically thin metallic oxide coatings applied to glass surfaces reflect radiant heat back to its source while permitting natural daylight to enter.
- Argon Gas Fill: Denser than ambient air, argon gas sealed between panes slows convective currents and limits conductive heat gain or loss.
- U-Factor & SHGC: The U-Factor measures how well a door insulates against heat escape, while the Solar Heat Gain Coefficient (SHGC) measures how much solar radiation passes through the glass. In sunny, warm climates, a lower SHGC keeps living areas comfortable without overworking your air conditioning.
- Laminated Safety Glass: Composed of a tough interlayer sandwiched between two sheets of glass, laminated assemblies bolster home security, reduce outdoor sound transmission, and block harmful UV rays.
Structural Preparation and Jobsite Planning Requirements
Multi-slide systems have virtually zero tolerance for header sag. If an undersized header flexes under upper-story or roof loads, it presses directly down onto the top door jamb, binding the panels and preventing them from opening.
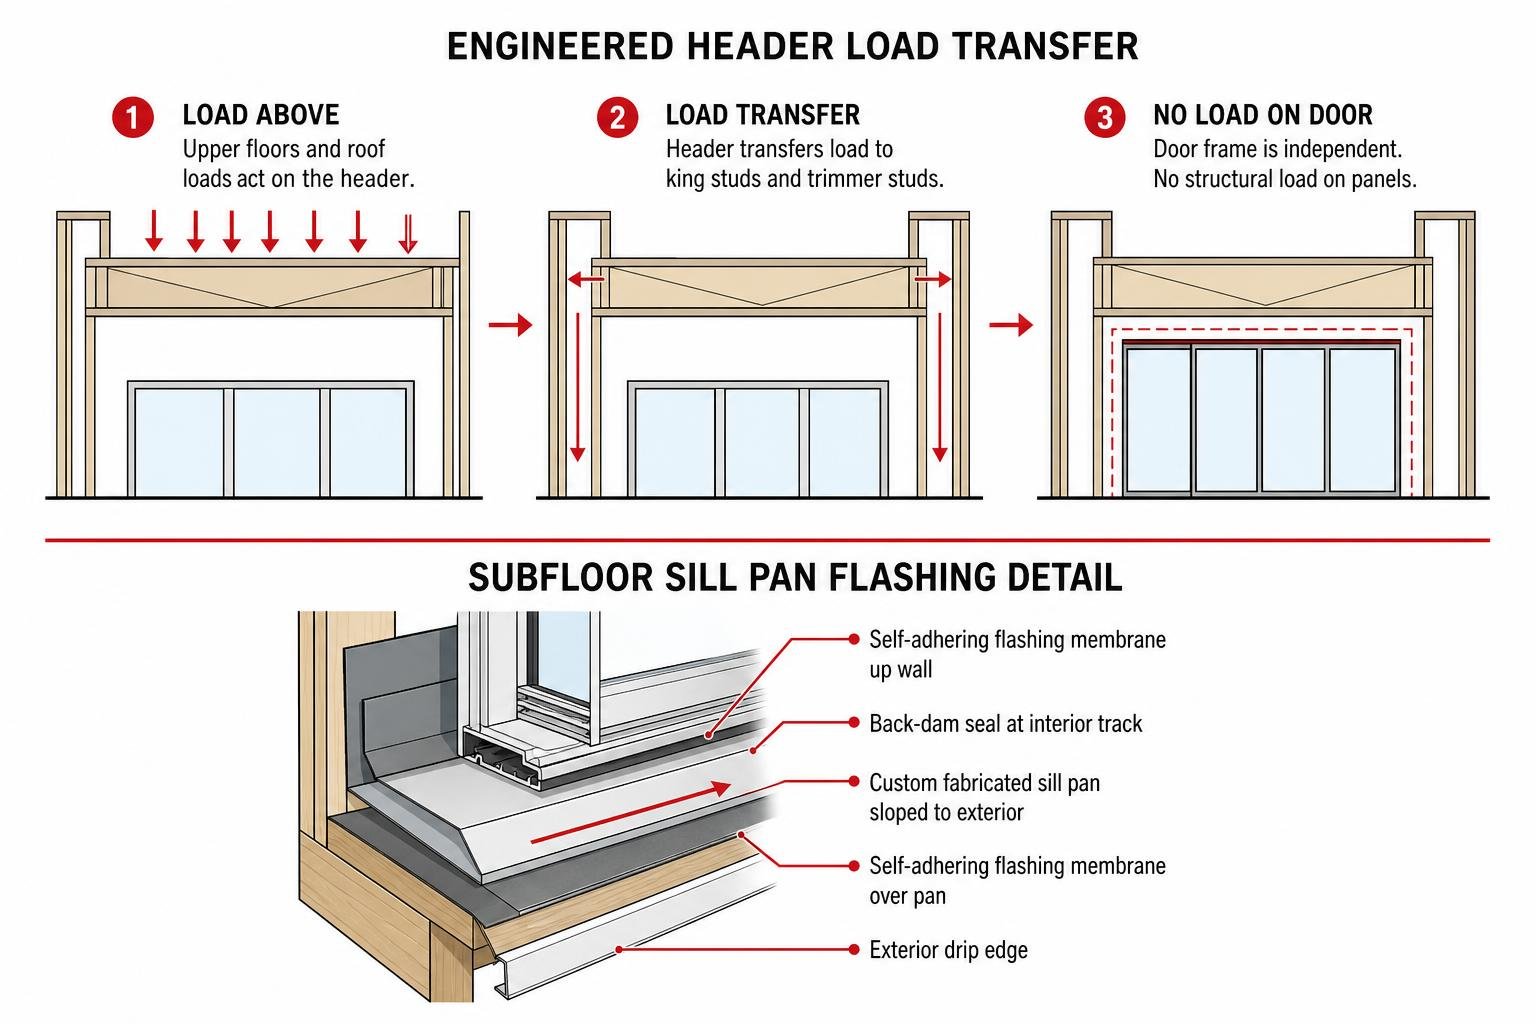
Our installation teams check that structural headers meet strict deflection criteria (often L/720 or stiffer) to prevent structural weight from transferring to the operating door panels. Water management is equally critical: custom fabricated sill pans, self-adhering flashing membranes, and back-dam seals prevent moisture intrusion along bottom tracks. Recognizing why professional installation matters ensures these unseen waterproofing and structural elements are addressed before delivery.
Replacement Retrofits vs New Construction Installation
In new construction builds, carpenters frame structural openings to the exact rough dimensions specified by the door manufacturer, complete with integrated nail fins and weather barriers.
Retrofit installations require careful site modifications. Technicians must cut back existing exterior stucco, siding, or interior drywall, remove old framing, install a new structural lintel or header, and re-engineer the subfloor sill. Thorough jobsite planning and proper engineering ensure site complexity and building code requirements are handled seamlessly throughout installation.
Professional Installation Process and Long-Term Maintenance

Achieving smooth gliding requires meticulous, millimetric precision during site assembly. Our professional installation workflow follows a rigorous quality process:
- Subfloor Preparation: The sill foundation is ground down or shimmed until it is dead level across the entire span.
- Waterproofing Assembly: A continuous sill pan with welded corners and end dams is bonded to the rough floor.
- Frame Squaring: Side jambs and head tracks are anchored, plumbed with laser levels, and checked diagonally for squareness.
- Panel Hanging: Rollers are adjusted to balance panel heights, ensuring consistent vertical interlock engagement.
- Perimeter Sealing: High-performance, low-expansion polyurethane foam is injected around the rough opening gaps to insulate without bowing the frames.
Once installed, routine upkeep ensures decades of effortless operation. Keep the bottom tracks clear of sand, dirt, and pet hair using a soft vacuum brush attachment. Clean the drainage weep holes twice a year so rainwater discharges freely, and periodically inspect perimeter rubber gaskets to ensure they remain pliable and seated properly in their channels.
Frequently Asked Questions About Multi-Slide Doors
How Long Does a Multi-Slide Door Installation Take?
A standard replacement or retrofit project typically requires one to two full work days for a certified installation crew. If the project demands major structural wall modifications, such as knocking out masonry, framing new headers, or routing electrical lines, structural preparation can take several additional days before the door arrives.
What Structural Modifications Are Needed for Large Glass Openings?
Wide multi-panel spans require continuous overhead support. A licensed structural engineer determines the size of the engineered wood (LVL) or steel I-beam header required to span the opening. Supporting king and jack studs must also carry the downward load through the framing down to the foundation footing.
What Maintenance Is Required to Keep Multi-Slide Doors Operating Smoothly?
Clean track channels quarterly to keep dirt and debris from accumulating beneath the roller bearings. Wipe aluminum tracks with warm soapy water and clear exterior weep holes of debris. Avoid using greasy lubricants on open tracks, as they attract grit that prematurely wears down stainless steel wheels.
Conclusion
A well-planned multi-slide door installation transforms your home by opening expansive views, flooding interior living areas with natural sunlight, and creating seamless indoor-outdoor living. Getting the most out of your home improvement project comes down to precise rough opening preparation, choosing the right frame materials and climate-rated glass, and relying on experienced professional installation.
If you are planning an upgrade in Southern California, visit our showrooms in Anaheim (Orange County) or Redondo Beach (Los Angeles). Our team works closely with you from initial architectural measurements through final walkthrough to bring your vision to life. To start planning your dream panoramic wall, explore Western multi-slide doors with our design experts today.


