


Milgard Bifold Doors: What to Know Before You Buy
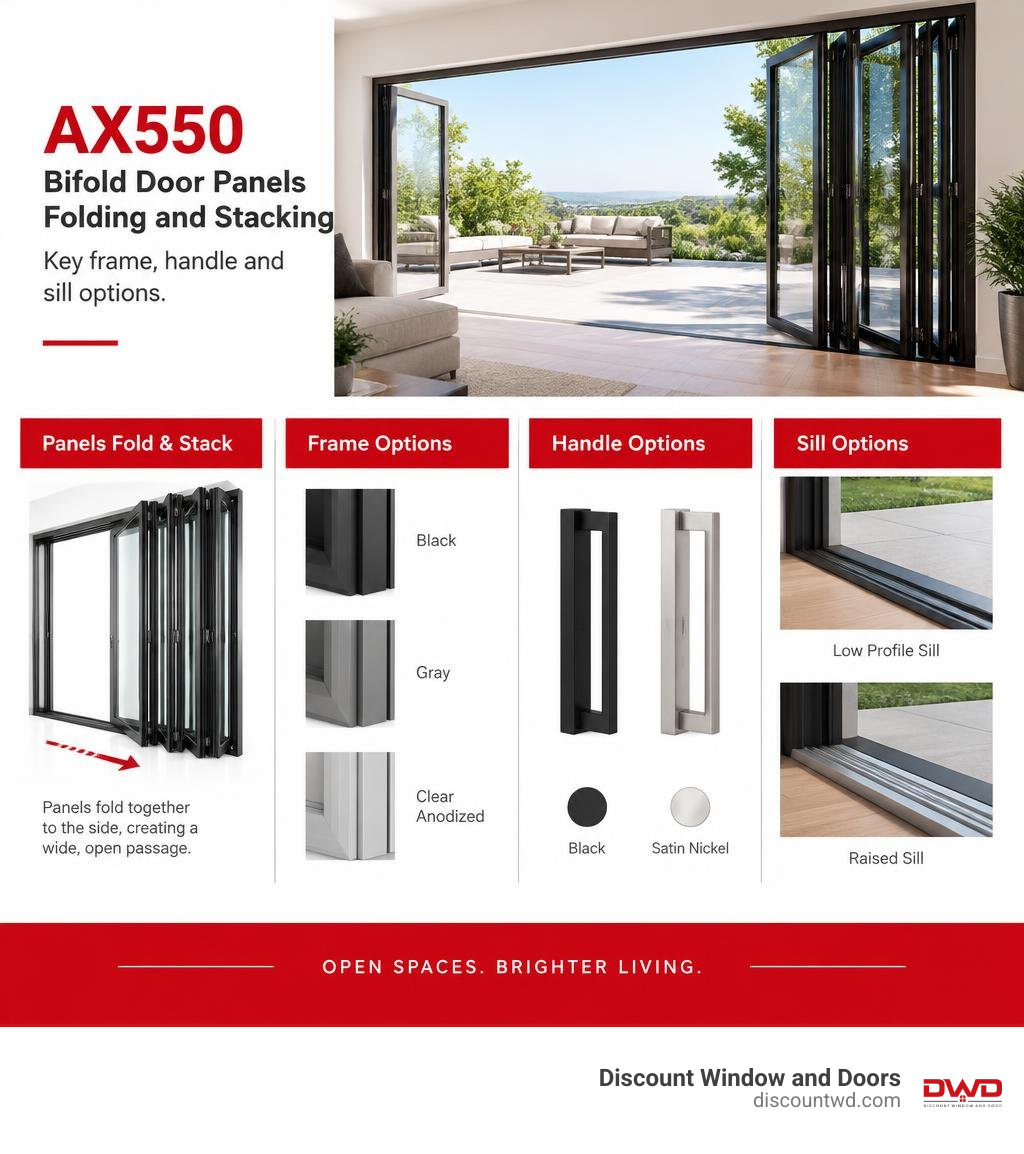
Milgard bifold doors center on the AX550 Bi-Fold Glass Wall, an aluminum system whose panels fold together to open a wide passage between indoor and outdoor spaces. It works for both replacement and new construction projects. Before choosing a layout, check the panel configuration and sill against the opening, then compare the three frame finishes and two handle finishes.
The AX550 uses a top-hung design intended to make the panels easier to operate and reduce maintenance over time. For a Southern California project, the practical next step is to confirm the configuration, finish availability, and installation requirements for your specific opening.
I’m Walker Troy Jenkins, a California C17-licensed glazing contractor with over 25 years of experience in building materials and home improvement. That background guides how I evaluate Milgard bifold doors for contractors planning real projects.
Understanding Milgard Bifold Doors: The AX550 Moving Glass Wall System
When homeowners and architects envision a home that effortlessly merges living spaces with outdoor terraces, traditional sliding patio doors often leave them wanting more. That is where large-span moving glass wall systems come into play. Milgard engineered the AX550 Bi-Fold Glass Wall to serve as an architectural centerpiece, designed specifically to open wide spans of wall that standard patio doors cannot clear.
Constructed from robust, precision-extruded aluminum, the AX550 delivers the structural rigidity necessary to carry substantial lites of glass without warping, twisting, or racking under temperature shifts. Aluminum provides slim sightlines, allowing natural light to flood the interior even when the glass panels remain closed. When you open the wall, the panels accordion cleanly to the edges of the frame, instantly blurring the boundaries of your home and demonstrating how patio doors enhance indoor-outdoor living.
Whether you are enjoying coastal breezes in Los Angeles or expanding an entertaining area in Orange County, this folding system gives you panoramic vistas while maintaining dependable thermal barriers against seasonal weather.
Engineering and Smooth Top-Hung Operation of Milgard Bifold Doors
The defining mechanical asset of the AX550 series is its top-hung engineering. In conventional bottom-rolling folding systems, the full structural weight of each glass panel rests directly on bottom tracks. Over time, outdoor grit, dirt, and pet hair settle into those lower channels, causing friction, premature roller wear, and jerky panel movement.
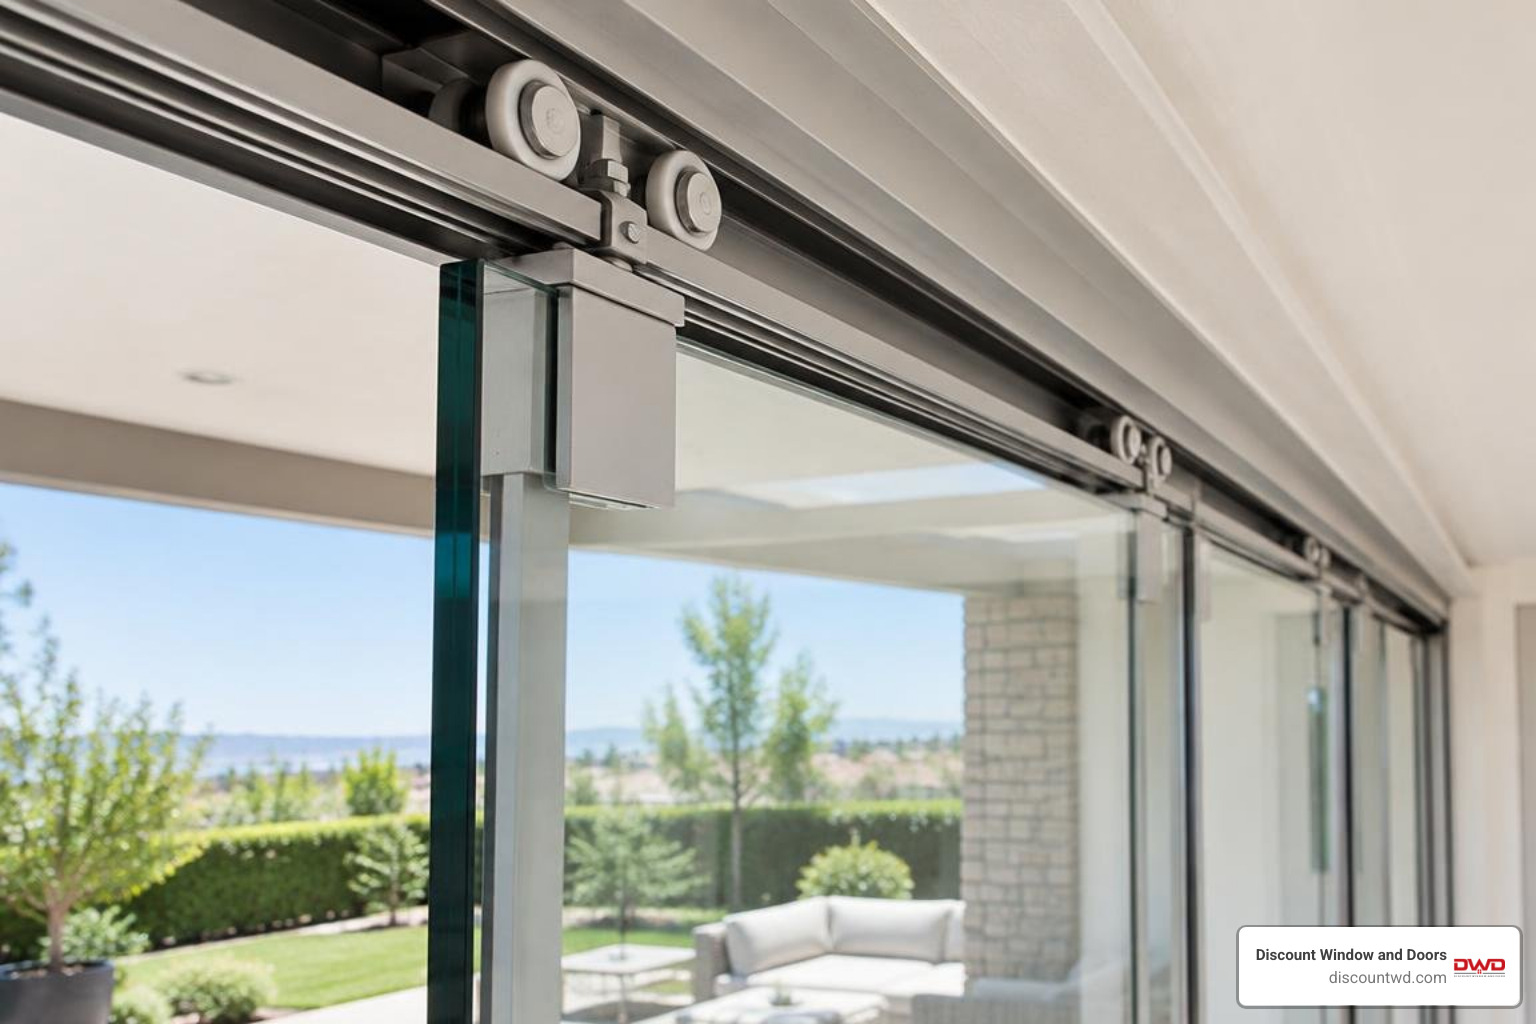
Milgard addresses this vulnerability by suspending the main weight of the door panels from a dedicated structural header track. Precision-engineered rollers glide smoothly along the top rail, while the bottom track simply acts as a low-resistance directional guide.
This top-hung configuration provides three key functional benefits:
- Effortless fingertip glide: Because the mass hangs vertically and naturally distributes weight along the upper beam, moving multi-panel systems requires minimal physical effort.
- Drastically reduced track maintenance: With the primary running gear elevated away from patio debris, rollers remain clean and lubricated far longer.
- Long-term structural alignment: Top-hung systems resist the settling and drag often seen in bottom-loaded assemblies, ensuring panels stay aligned over years of regular use.
Configurations and Panel Stacking Options
Every architectural opening demands a tailored layout. The AX550 series supports diverse left-and-right folding arrangements, allowing you to maximize indoor walkway clearance and exterior patio space.
In industry terminology, bifold configurations use numerical codes that indicate how panels divide and stack (such as Left “L” versus Right “R”):
- 3L0R / 0L3R: Three panels folding entirely to one side. This is ideal for medium-sized openings where you want a completely unobstructed opening on the opposite jamb.
- 3L1R / 1L3R: Four panels total, with three stacking to one side and a single active “swing” door on the other. This active swing door operates independently like a standard entry door, perfect for letting the dog out without sliding the entire wall open.
- 4L1R / 1L4R: A five-panel arrangement that pairs a four-panel folding bank with a single primary entry leaf.
- 5L0R / 0L5R: Five full panels stacking together to create expansive, unified panoramic views across broad architectural openings.
Reviewing the 5 key benefits of folding patio doors illustrates how these diverse layouts optimize furniture placement while delivering complete spatial flexibility.

Design Customization: Materials, Finishes, and Hardware
Clean lines and durable finishes define modern fenestration. Because the AX550 utilizes durable aluminum frame profiles, it accommodates generous glass dimensions while resisting exterior degradation from intense UV exposure or coastal moisture.
| Component | Standard Selection | Upgrade / Alternative Options | Key Benefit |
|---|---|---|---|
| Interior Frame Finish | White, Clear Anodized, Bronze Anodized | Custom regional architectural coatings | Matches modern, transitional, or traditional decors |
| Exterior Frame Finish | White, Clear Anodized, Bronze Anodized | Matching anodized exterior profiles | Excellent resistance to UV fading, chipping, and weathering |
| Operational Hardware | Matte Black Handle | Satin Nickel Handle | Ergonomic multi-point locking with modern architectural style |
| Sill Profile | Mid Sill Block | Low Sill Block | Balances weather barrier defense against flush floor transitions |
Frame Color Options and Thermal Performance
The AX550 Bi-Fold system offers three curated interior and exterior frame finishes:
- White: Delivers a bright, clean, transitional appearance that blends seamlessly with painted wood trim or crisp modern drywall returns.
- Clear Anodized: Showcases the natural, sleek metallic character of architectural aluminum, making it a favorite for mid-century modern and industrial designs.
- Bronze Anodized: Provides a deep, sophisticated dark bronze tone that adds visual contrast and mirrors dark window packages.
To protect interior comfort and lower utility bills, aluminum moving glass walls incorporate thermal breaks within the profiles. Understanding Milgard energy-efficient door engineering helps explain how modern thermal barriers and advanced low-E insulating glass units insulate indoor environments against external temperature swings.
Standard vs. Upgraded Hardware on Milgard Bifold Doors
Security and tactile quality come together in the AX550 hardware package. The handles feature an integrated, multi-point lock mechanism that engages sturdy locking bolts into the frame at multiple points with a single, smooth rotation.
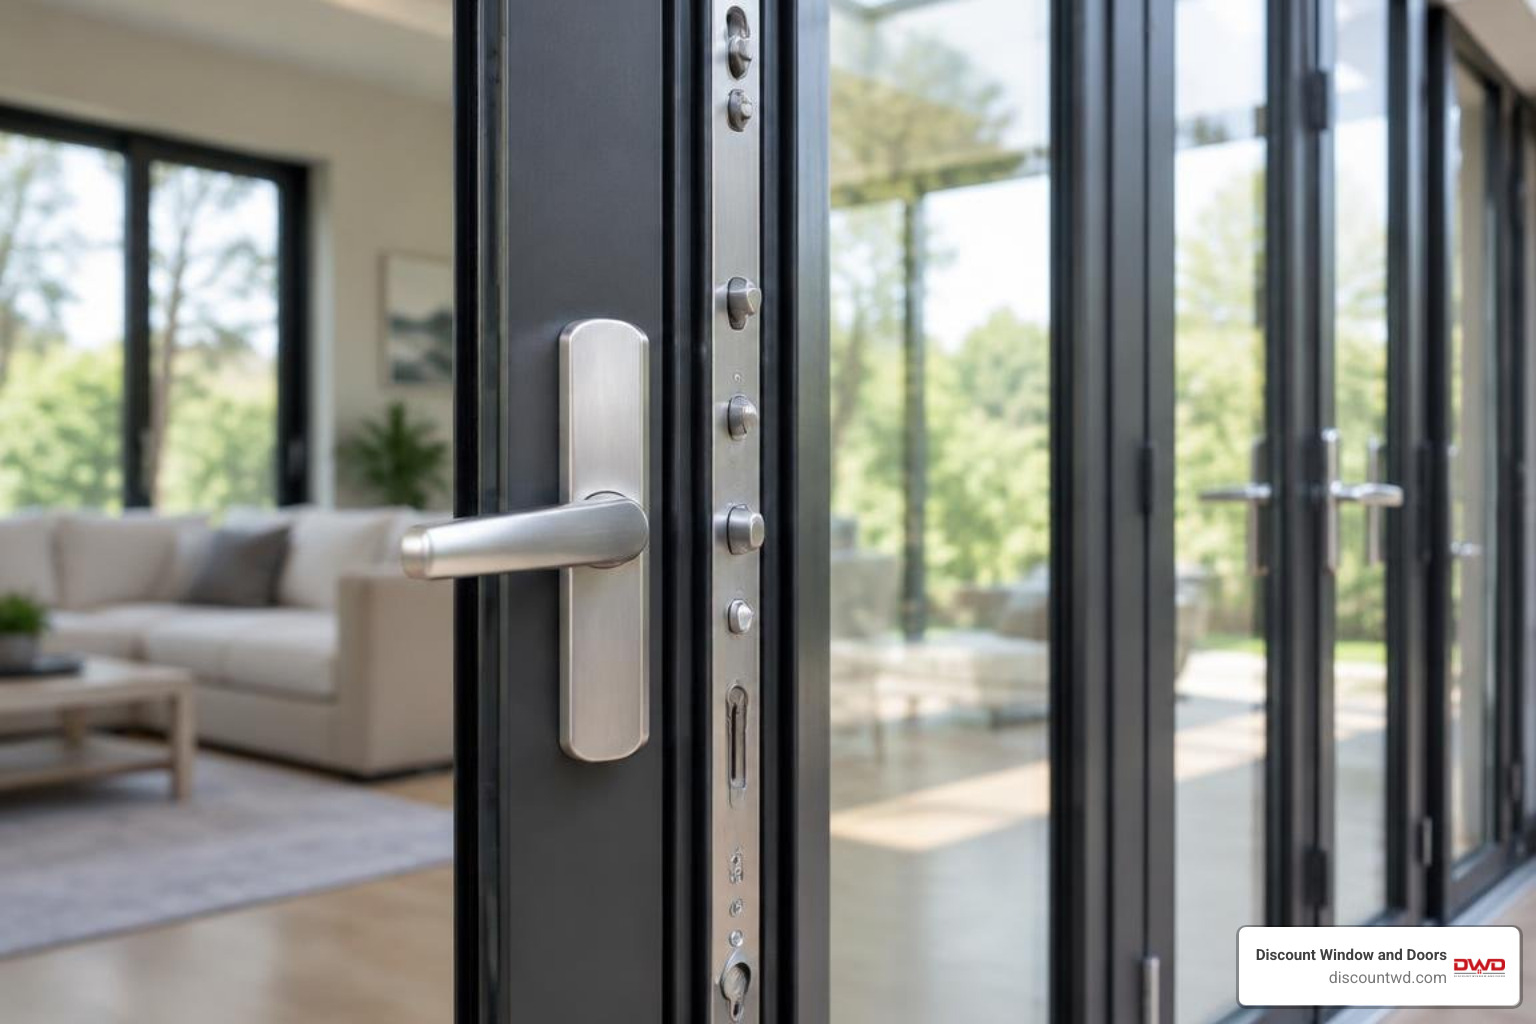
- Standard Black Hardware: A contemporary, understated matte black handle that coordinates cleanly with bronze or white frames and contemporary interior fixtures.
- Upgraded Satin Nickel Hardware: A brushed metallic finish that adds refined warmth and coordinates seamlessly with stainless steel appliances, brushed nickel lighting, and transitional interior hardware.
Sill Profiles and Architectural Planning Considerations
Selecting the proper sill for your folding door project requires balancing water management against smooth walking transitions. When planning a patio door replacement project, reviewing sill depth, exterior drainage, and interior floor heights before placing your final order avoids costly on-site surprises.
Low Sill vs. Mid Sill Block Selection
The AX550 system provides two primary sill profiles to accommodate different site conditions:
- Mid Sill Block: Built with an elevated interior dam profile that delivers dependable water-penetration resistance and air infiltration defense. This is the recommended choice for exterior openings that face direct, unsheltered rain or wind exposure.
- Low Sill Block: Engineered to provide a low-profile, near-flush transition between indoor flooring and outdoor decking. It reduces tripping hazards and promotes accessible pathways, making it ideal for covered patios, deep overhangs, or sheltered courtyards.
When selecting between these two sill options, consider the following checklist:
- Overhang Protection: Does your patio roof project out far enough to shield the door head and sill from wind-driven rain?
- Drainage Grading: Does your exterior patio slab slope away from the home’s foundation?
- Interior Flooring Transition: Will you be tiling or laying hardwood flush against the sill channel?
- Accessibility Needs: Are step-free pathways required for family members or guests?
Technical Resources for Replacement and New Construction
Whether retrofitting an existing master suite or framing a new luxury custom home, professional project planning requires precise technical documentation. Milgard provides a comprehensive library of design files and engineering data for the AX550 series:
- BIM & CAD Models: Downloadable Revit families, SketchUp components, and DWG detail files make it straightforward to integrate exact door dimensions and structural clearances into architectural plans.
- 3-Part Architectural Specifications: Detailed CSI-formatted specification documents outline framing standards, structural glass tolerances, and field testing requirements.
- Performance Ratings & Acoustical Charts: Comprehensive data sheets verify structural design pressure (DP) ratings, air/water testing numbers, and Sound Transmission Class (STC) ratings for urban noise mitigation.
Frequently Asked Questions About Milgard Folding Glass Walls
What frame colors are available for the AX550 bi-fold system?
The AX550 Bi-Fold Glass Wall comes in three core interior and exterior frame color options: White, Clear Anodized, and Bronze Anodized. These factory-applied coatings resist corrosion, chipping, and fading. Availability can vary slightly depending on your specific regional distribution hub, so we always recommend checking physical color swatches in our showroom.
Are Milgard folding patio doors suitable for replacement projects?
Yes. The AX550 series is engineered for both major replacement remodels and ground-up new construction. For retrofit projects, a licensed contractor or structural engineer must verify that the existing rough opening header can support the weight of a top-hung folding door system. In many cases, installing a new engineered LVL or steel header allows older, standard sliding door openings to easily accommodate an expansive bifold wall.
How does the top-hung roller mechanism simplify maintenance?
Because the main weight of the panels hangs from the structural header, the heavy-duty roller assemblies stay elevated inside an enclosed top track. This prevents the dirt, leaves, and patio debris that collect in bottom tracks from clogging the rollers. Maintenance is as simple as wiping down the lower guide track occasionally and keeping the weatherstripping clear of dust.
Conclusion
Transforming your home with panoramic folding glass walls brings natural light, fresh air, and effortless indoor-outdoor living to everyday life. The Milgard AX550 Bi-Fold system combines rugged aluminum construction, a smooth top-hung track, versatile stacking configurations, and sleek architectural hardware to elevate both custom remodels and new builds.
At Discount Window and Doors, we combine competitive wholesale pricing with full-service, in-person showroom guidance across Southern California. Whether you visit us in Anaheim or Redondo Beach, our team guides you from initial rough-opening measurements to product delivery and expert professional door installation. If you are ready to evaluate moving glass walls or explore high-performance Milgard door collections, reach out to our team today to get your custom project started.


