


Core Architectural Features Defining Modern Sliding Doors
Contemporary sliding door ideas center on architectural transparency, minimal visual weight, and clean geometric lines. The most impactful modern concepts include ultra-slim aluminum sightlines that maximize glass area, vanishing pocket doors that disappear into wall cavities, flush recessed floor tracks for zero-step transitions, and open corner configurations that remove the corner post entirely. These systems turn a patio entryway into a dynamic glass wall, framing natural light and visually expanding the perimeter of a home.
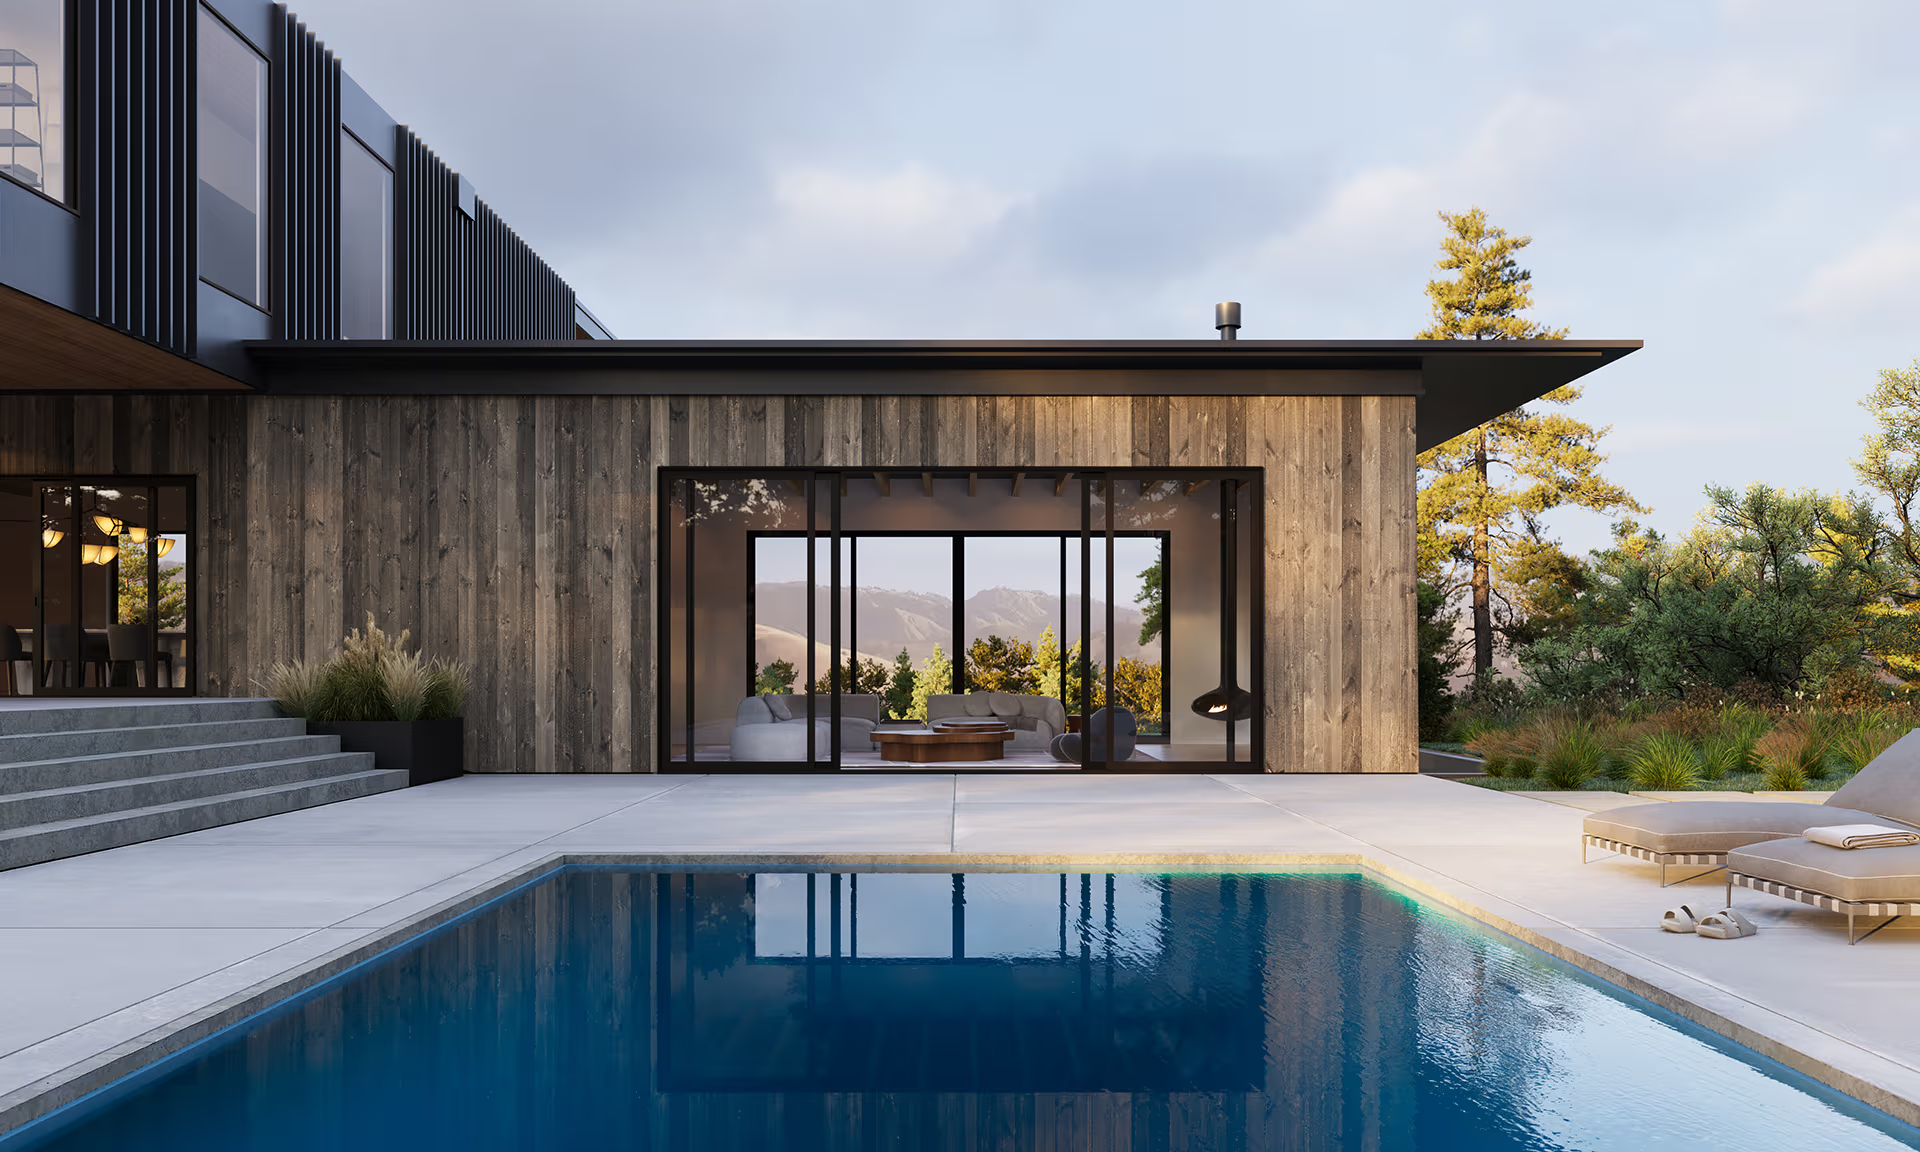
When you look at modern residential architecture across Southern California, the door is no longer just an access point—it functions as a dynamic glass wall. Understanding how sliding doors transform indoor and outdoor living spaces starts with recognizing their structural role in framing natural light, maximizing airflow, and visually expanding the perimeter of a home.
Key architectural features defining modern sliding doors include:
- Ultra-Narrow Sightlines: Vertical interlocking stiles engineered to minimal dimensions (often just 1 to 2 inches wide), keeping the structural profile as discreet as possible.
- Structural Glass Bonding: Glazing chemically bonded to internal frames to deliver rigidity without requiring bulky perimeter framing.
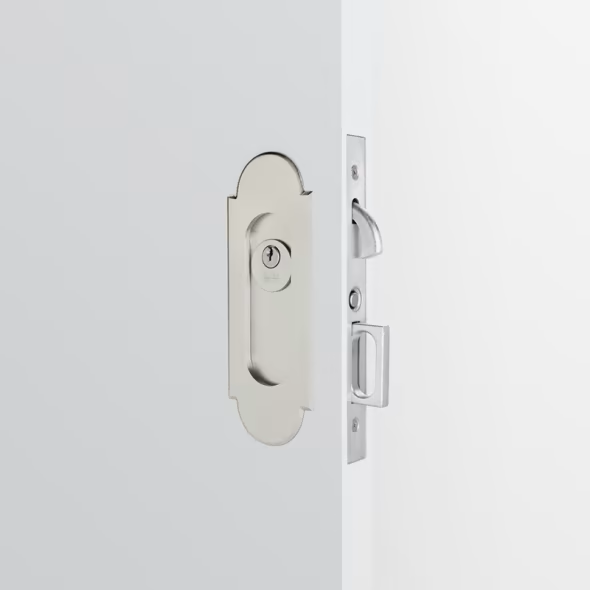
- Concealed Hardware: Flush-mounted edge pulls, recessed latch systems, and concealed multi-point locking mechanisms that blend into the profile.
- Embedded Floor Tracks: Sub-floor drainage and track extrusions recessed directly into finished flooring materials for an unbroken transition.
- Integrated Building Envelopes: Glass walls designed to span slab-to-ceiling, aligning flush with structural drywall or exterior cladding.
Contemporary Sliding Door Ideas for Ultra-Slim Sightlines and Maximum Glass
The most impactful modern door systems focus on maximizing the glass-to-frame ratio. Modern engineering allows high-grade aluminum profiles to achieve interlock sightlines as narrow as 34mm (approximately 1.3 inches). This enables systems to achieve up to 98% glass surface area, turning expansive scenic backdrops into living artwork.
For contemporary new builds and major architectural remodels, open-corner sliding glass systems represent the pinnacle of structural transparency. By removing the traditional corner post and joining two multi-panel sliding runs at a 90-degree angle, the entire corner of the room can open outward. Engineered track geometry and precision structural headers allow entire room corners to slide away, opening indoor living rooms directly onto outdoor terraces.
Recessed Tracks and Seamless Floor-to-Ceiling Transitions
Achieving a true indoor-outdoor connection requires addressing the physical threshold beneath your feet. Traditional sliding doors feature raised bottom tracks that create a trip hazard and interrupt visual continuity. Contemporary installations utilize zero-step flush thresholds where the track sits level with both interior hardwood or polished concrete and exterior patio pavers.
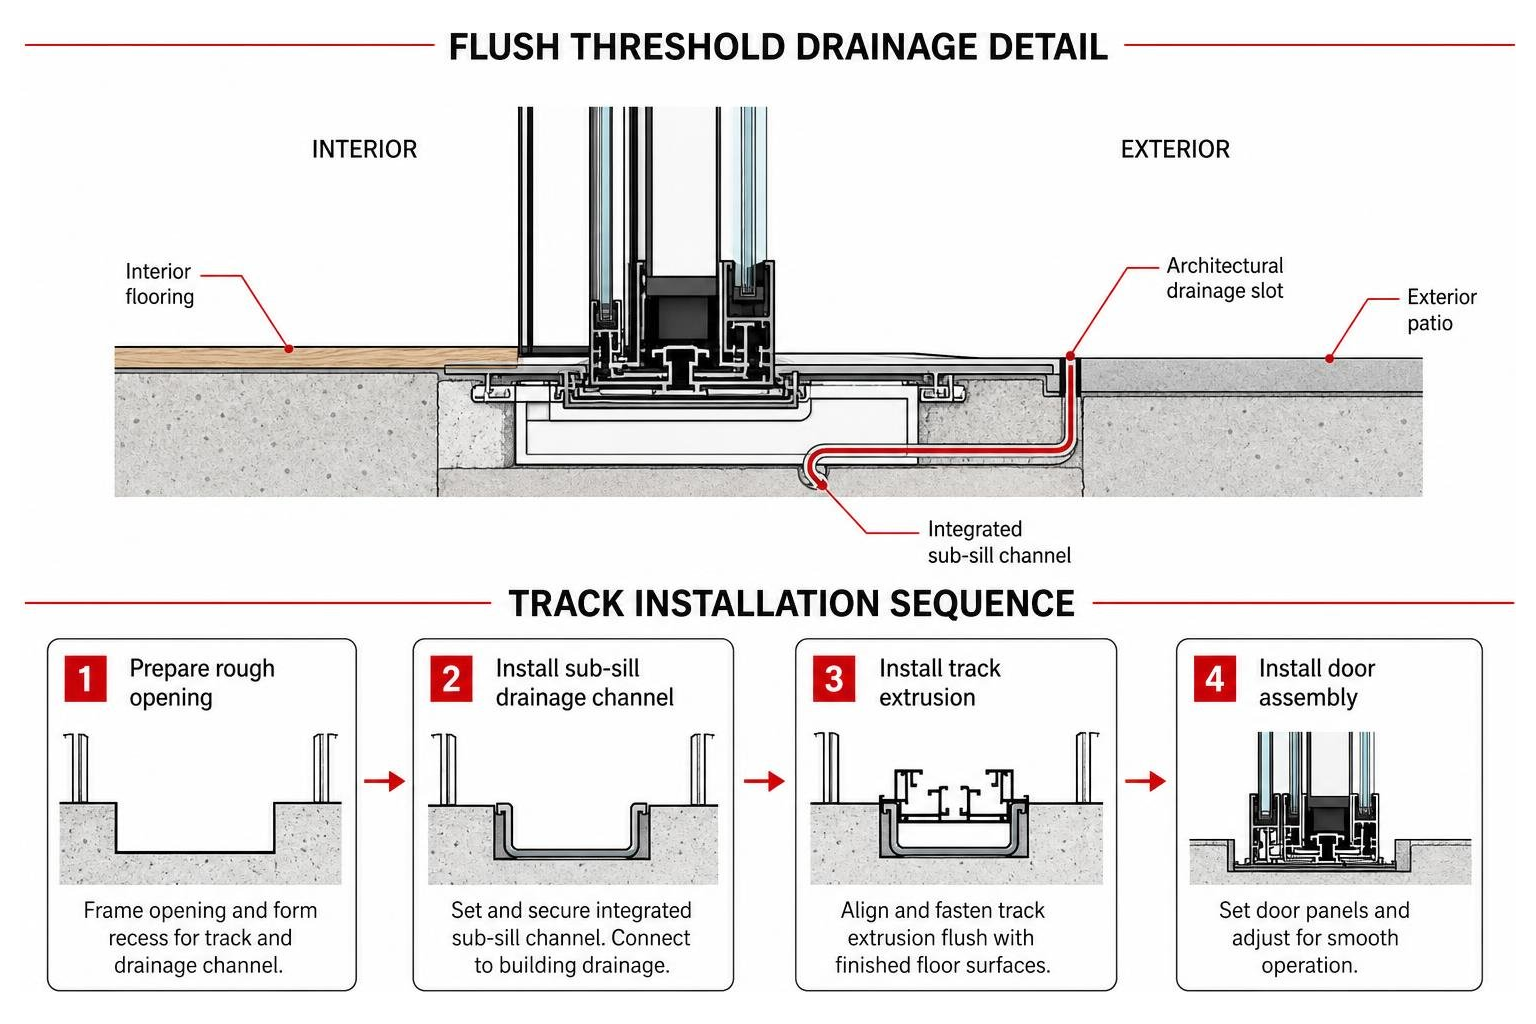
Eliminating the threshold step requires specialized sub-floor drainage systems, especially in areas subject to wind-driven rain. Water enters narrow architectural drainage slots and drains through an integrated sub-sill channel system beneath the patio level. Pairing this flush bottom profile with full-height floor-to-ceiling glass panels removes vertical boundaries, illustrating how sliding glass doors can make small spaces feel larger by drawing the eye out to the property line.
Top Contemporary Sliding Door Ideas and Configurations for Open-Plan Living
Choosing the right door configuration depends on your structural span, how you move through the space, and how you want the panels to stack when fully opened. Modern sliding systems offer several operational formats designed for open-plan layouts.
| Configuration | Typical Span Width | Panel Count | Operational Style | Best Architectural Application |
|---|---|---|---|---|
| 2-Panel Bypass | 6 to 10 feet | 2 Panels | Single active slider bypassing one fixed panel | Compact dining areas, master bedroom balconies, secondary patio access |
| 3-Panel Stacking | 10 to 16 feet | 3 Panels | Two active panels stacking over one fixed end panel | Standard open-plan great rooms, kitchen-to-deck transitions |
| 4-Panel Center-Opening | 16 to 24 feet | 4 Panels | Bi-parting center panels sliding outward over fixed side panels | Symmetrical great rooms, lanai connections, pool deck vistas |
| Pocket Stacking System | 12 to 30+ feet | 3 to 6 Panels | All panels slide into a recessed wall cavity | Luxury open-concept renovations, complete indoor-outdoor spatial merging |
| Post-Free 90° Corner | Custom per side | 4 to 8 Panels | Bi-parting panels sliding away from a structural-free corner | Hillside builds, wrap-around terraces, panoramic focal points |
Multi-Slide and Stacking Patio Systems
For expansive architectural openings, multi-slide systems represent an ideal balance between performance and panoramic access. Unlike traditional two-panel sliders, multi-slide doors operate on parallel multi-track extrusions. As you open the primary lead door, it catches the adjacent panels in sequence, telescoping them neatly to one side.
A 4-panel stacking system spanning 16 to 24 feet offers an expansive, clear opening suitable for indoor great rooms connecting to outdoor lanais, covered patios, and pool decks. Homeowners exploring these options find clear reasons to install multi-slide doors because they preserve valuable interior floor space while delivering wide spans. Learning the operational mechanics behind what multi-slide doors are can help you select between stacking configurations (where panels park at the edge of the opening) and full pocket options.
Vanishing Pocket Doors and Frameless Corner Openings
If your goal is an unobstructed view, pocket sliding doors deliver an unmatched architectural effect. Instead of resting along the fixed glass edge, the panels slide entirely into an engineered wall cavity. The glass wall effectively disappears, leaving a clean architectural void with no visible frames.
When designing pocket doors, structural wall framing must be built to accommodate the total thickness of the stacked panels plus running clearances. When paired with frameless corner configurations, vanishing pocket doors open up indoor dining rooms and kitchens to exterior patios, creating a single unified entertainment area.
Contemporary Sliding Door Ideas for Flexible Interior Room Dividers
Contemporary sliding doors are not limited to exterior building envelopes; they have become an essential tool for interior spatial planning. In modern open-concept layouts, large glass sliding doors allow homeowners to partition living zones without blocking natural daylight.
- Kitchen-to-Laundry Separation: Using ceiling-hung sliding glass or architectural metal panels with opaque or fluted inserts allows you to conceal working utility rooms during dinner parties while preserving a modern aesthetic.
- Acoustic Home Office Enclosures: Steel-look aluminum sliding partitions with acoustic laminated glass let you close off a work-from-home office to control sound without sacrificing sightlines.
- Bypassing Frosted Glass Room Dividers: Frosted, etched, or reeded glass panels slide quietly on concealed overhead tracks, allowing bedrooms, dressing areas, and en-suite bathrooms to share light while preserving privacy.
Engineering Performance: Frame Materials, Glazing, and Smart Automation
A truly modern sliding door must perform as well as it looks. The weight of large-format glass requires engineered frame extrusions, high-performance roller assemblies, and modern thermal breaks to ensure smooth daily operation and energy efficiency.
When specifying large systems, reviewing the energy efficiency of sliding doors is essential. Large glass expanses must keep interior living spaces comfortable across changing seasons while keeping utility costs low.
Modern Frame Materials and Contemporary Color Finishes
Frame materials establish the visual tone of your home while delivering structural stability. Modern aluminum extrusions remain the industry benchmark for large sliding systems due to their strength-to-weight ratio and resistance to warping.
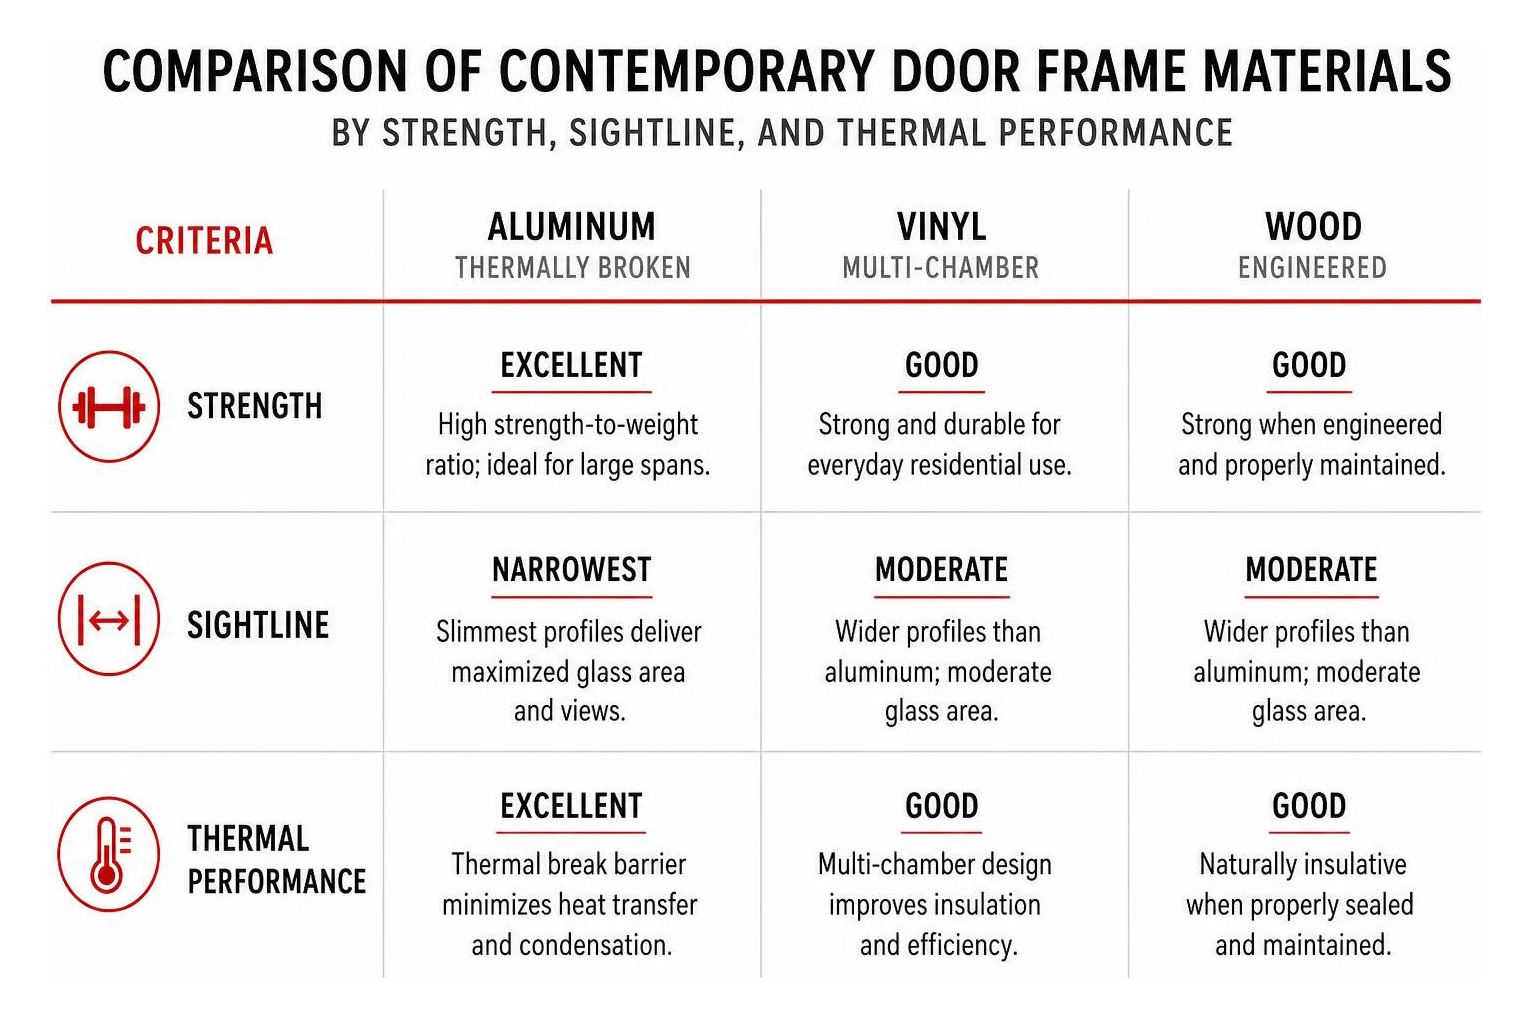
Reviewing the benefits of an aluminum sliding patio door highlights how thermally broken aluminum profiles incorporate a polyamide insulating barrier between interior and exterior profiles, preventing thermal transfer and condensation buildup.
Contemporary color palettes emphasize understated, architectural finishes that complement natural materials like stone, concrete, and wood:
- Matte Black (RAL 9005): Acts as a clean graphic line that frames the landscape, popular in contemporary and industrial designs.
- Dark Charcoal / Anthracite (RAL 7016): A softer alternative to black that blends seamlessly with modern stucco, concrete masonry, and dark cladding.
- Bronze Anodized: A rich, metallic surface finish that pairs naturally with warm wood accents, earth tones, and Mediterranean-modern architecture.
- Timber-Aluminum Hybrids: Features natural interior wood (such as white oak or walnut) for warmth, paired with an exterior extruded aluminum shell for weather protection.
Advanced Low-E Glazing and High-Performance Glass Options
Glazing represents up to 98% of the surface area on contemporary sliding panels, making glass selection critical for comfort and structural resilience. For homeowners in sunny coastal and desert climates, modern impact-rated laminated Low-E glass achieves a Solar Heat Gain Coefficient (SHGC) between 0.22 and 0.27. This limits solar heat gain and protects interior furnishings from UV fading.
Other high-performance glass options include:
- Low-Iron Ultra-Clear Glass: Removes the natural greenish tint found in standard float glass, providing true color transmission and crisp exterior views.
- Acoustic Laminated Glass: Uses specialized PVB interlayers to reduce sound transmission, muting traffic noise in busy urban or coastal neighborhoods.
- Switchable Smart Glass (PDLC): Shifts from transparent to fully opaque at the touch of a button or via smart-home automation, providing instant privacy without window treatments.
Lift-Slide Technology and Motorized Smart-Home Systems
As sliding glass panels grow taller and wider—frequently reaching panel heights of 4.5 to 6 meters and widths up to 3.3 meters—panel weight can easily exceed 400 to 450 kilograms (880 to 1,000 lbs). Standard roller bearings can feel heavy under this weight. This is where lift-slide engineering excels.
Turning the handle on a lift-slide door engages internal gearing that lifts the door panel upward off its weather seals onto heavy-duty running wheels. This eliminates friction, allowing a multi-hundred-pound glass panel to glide effortlessly with one hand. When closed, turning the handle lowers the panel back down onto continuous gaskets, providing an airtight, weather-resistant perimeter seal.
For oversized luxury systems, motorized automation provides smooth, push-button operation. Modern motorized systems, such as contemporary minimal frame designs featured in modern villas, use concealed overhead belt drives and recessed floor tracks. These allow motorized timber sashes as slim as 37mm to quietly move up to 1,000 kilograms per panel via wall switches, remotes, or smart-home automations.
Practical Planning: Structural Considerations, Sizing, and Cost Factors
Installing large-format sliding glass doors requires careful planning during the architectural and structural design phase. Retrofitting or building large sliding openings involves specific engineering requirements that go beyond standard door replacements.
Key engineering and planning factors to evaluate with your design team include:
- Header Load Capacity and Deflection Limits: Large spans require robust engineered steel or LVL structural headers. If a header deflects downward under live or dead loads by even a fraction of an inch, it can pinch the top of the sliding panels, binding the hardware and cracking the glass. Headers must be engineered to strict deflection tolerances (often L/720 or better).
- Floor Slab Recessing and Waterproofing: To achieve a flush zero-step floor transition, the concrete slab or floor joist system must be pre-notched or recessed to accommodate the depth of the bottom track and sub-sill drainage pan.
- Wall Pocket Cavity Depth: When installing vanishing pocket doors, a 3-track system requires a wider wall framing cavity (often 2×8 or dual 2×4 framing studs) to allow panels to slide into the pocket without rubbing against interior drywall screws or structural framing.
- Integrated Insect Screen Systems: Don’t let screen solutions become an afterthought. Modern installations incorporate fully integrated, pleated, or motorized roll-away screens that conceal directly into the side jambs or ceiling pockets when not in use.
- Project Budgeting Variables: Custom large-format multi-slide door costs scale based on several primary factors: overall span width, structural glass performance tiers (such as Low-E, laminated, or acoustic packages), specialized finishes (like architectural anodized coatings), and whether manual lift-slide or fully motorized automation packages are specified.
Frequently Asked Questions About Contemporary Sliding Doors
How do contemporary sliding doors support indoor-outdoor living?
Contemporary sliding doors support indoor-outdoor living by removing visual barriers and physical thresholds between your interior rooms and exterior living spaces. Their slim frame profiles, wide multi-panel spans, and recessed flush floor tracks create an unbroken walking surface and clear sightlines, turning your patio, garden, or pool deck into a natural extension of your main living space.
What structural modifications are required for large-format sliding doors?
Installing large-format modern sliding doors typically requires replacing standard wood framing with an engineered structural header (such as an engineered steel I-beam or heavy LVL beam) designed to span wide openings without sagging. Additionally, the floor slab must often be trenched or framed with a recess to accommodate the flush sub-sill drainage tray, and adjacent walls must be framed to support pocket cavities if panels are designed to disappear inside the walls.
What are the main cost drivers when specifying custom modern sliding doors?
The primary cost drivers include the total dimensions of the opening, the number of moving panels, glass engineering upgrades (such as impact-rated laminates, triple glazing, or specialized Low-E coatings), custom anodized or powder-coated finishes, and hardware automation choices—such as upgrading from standard sliding hardware to manual lift-slide gear or integrated motorized smart-drive systems.
Conclusion
Upgrading your home with contemporary sliding doors is one of the most effective ways to introduce natural light, enhance architectural sightlines, and establish a seamless indoor-outdoor lifestyle. Whether you prefer the dramatic reveal of a vanishing pocket door, the modern lines of a matte black multi-slide system, or the performance of motorized lift-slide glass walls, selecting the right configuration transforms how you live in and experience your home.
Planning a custom glass wall project requires practical coordination from initial structural design through final installation. At Discount Window and Doors, we bring homeowners, architects, and custom builders wholesale pricing alongside hands-on showroom support and project planning.
Visit our showrooms in Anaheim or Redondo Beach to operate full-size working displays, evaluate narrow sightline profiles, and explore premium multi-slide door systems for your home. Our team will help you review technical drawings, select the ideal glazing, and turn your contemporary sliding door ideas into a beautiful reality.


